Room Dimensions
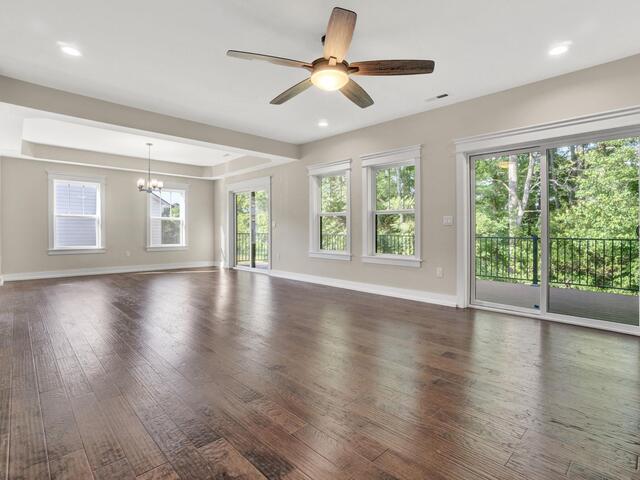
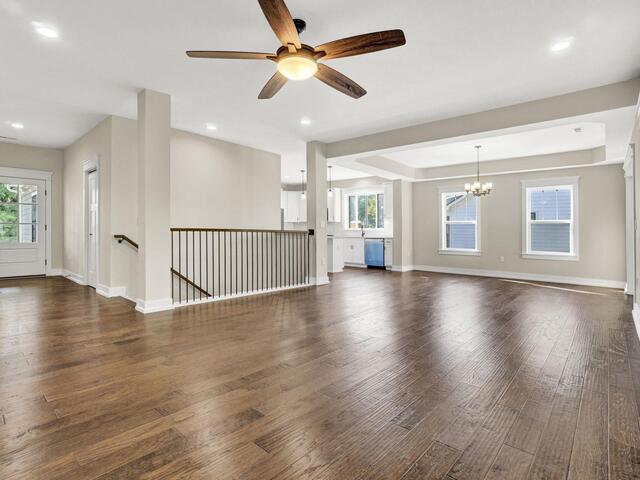
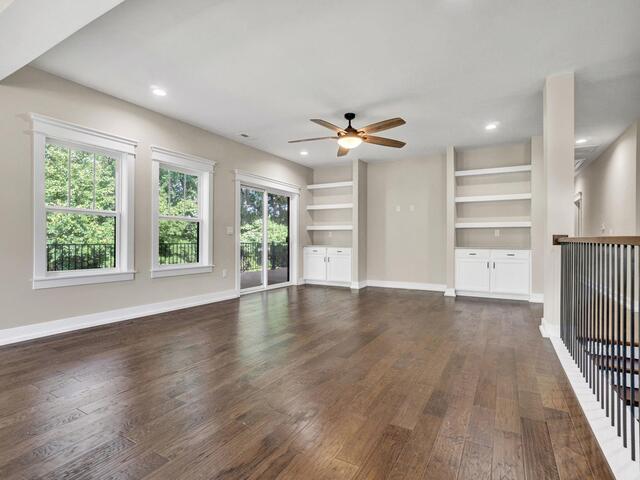
Living Room Size is 19x15
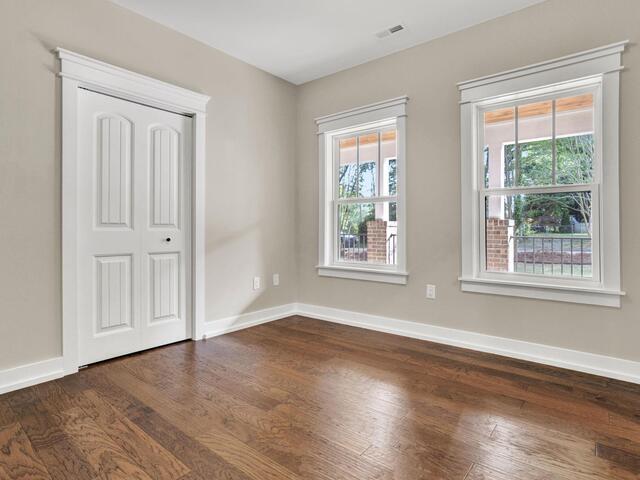
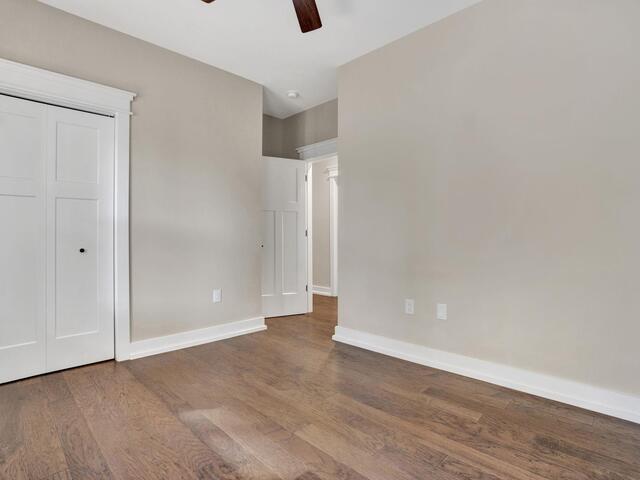
Master Bed Room Size is 12x15
Dining Room Size is 12x15
Bedroom Room 2 Size is 13x11
Bedroom Room 3 Size is 11x11
Bedroom Room 4 Size is 10x12
Bedroom Room 5 Size is 12x12
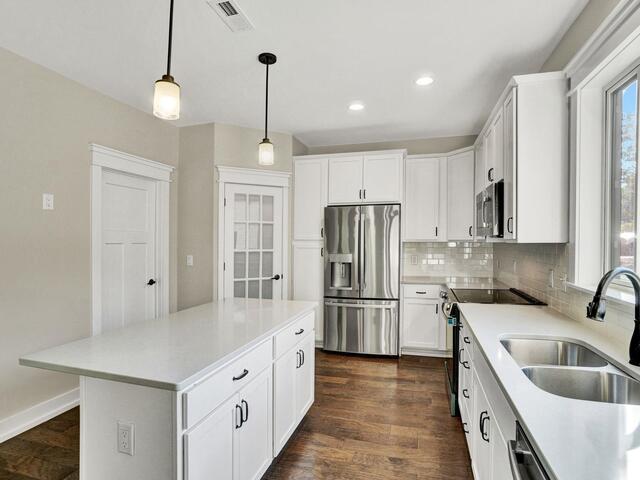
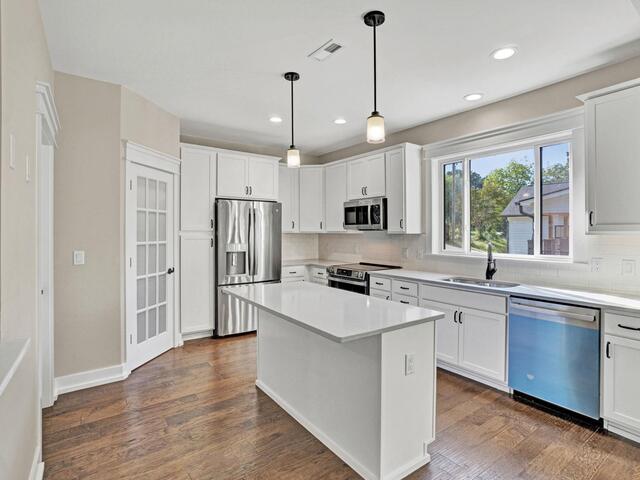
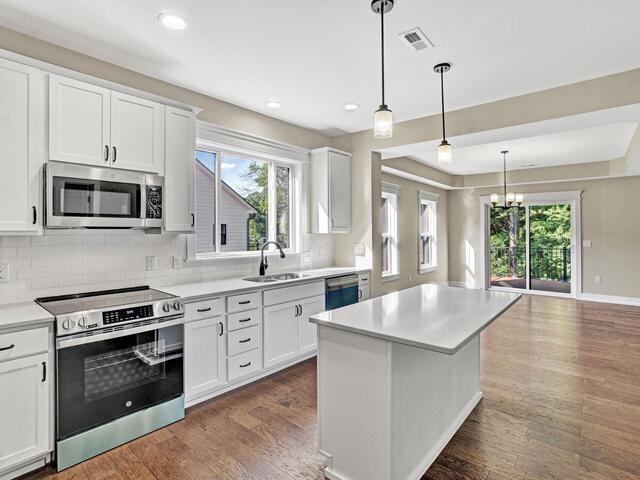
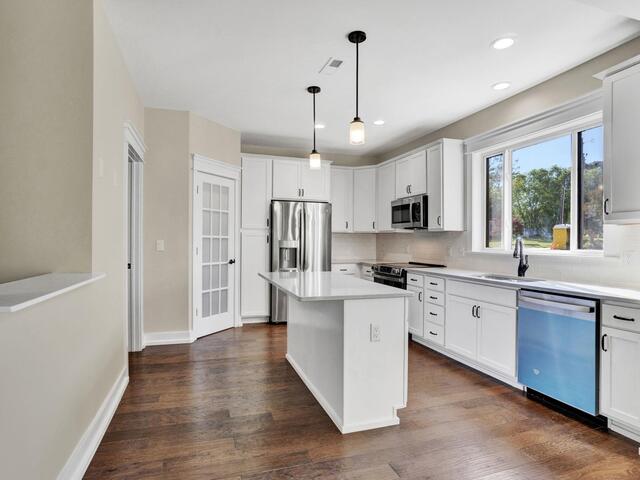
Kitchen Size is 12x15
Features
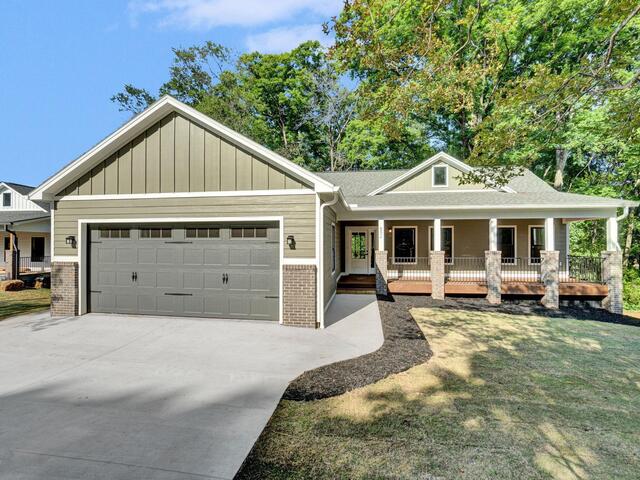
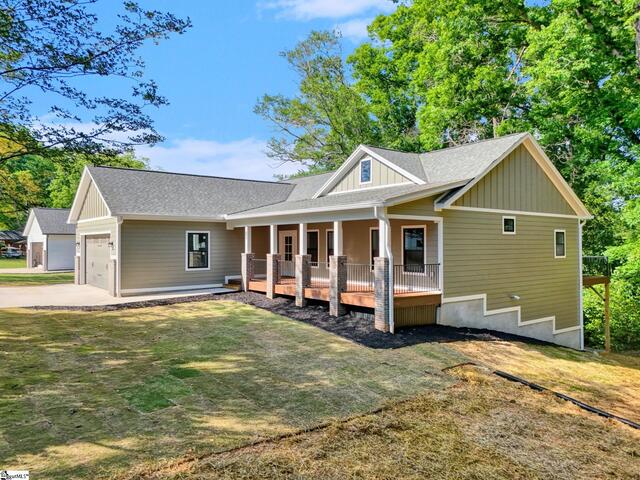
Style : Contemporary
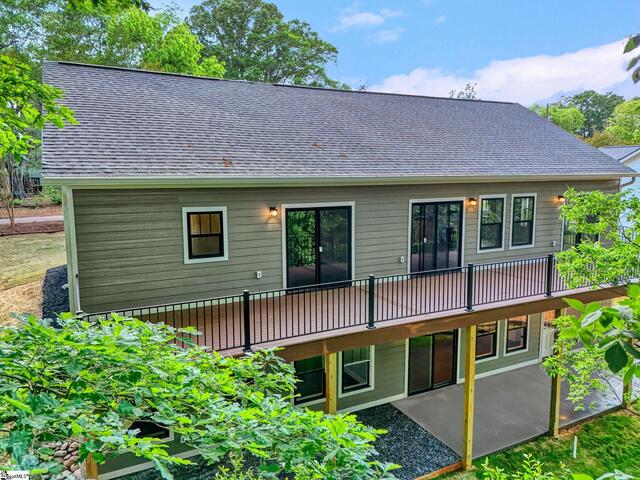
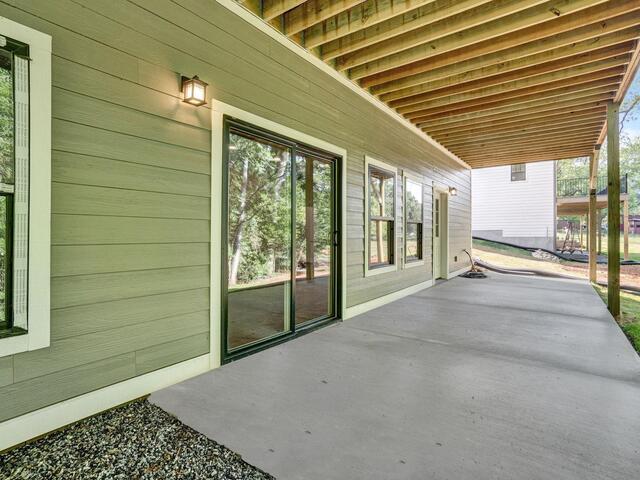
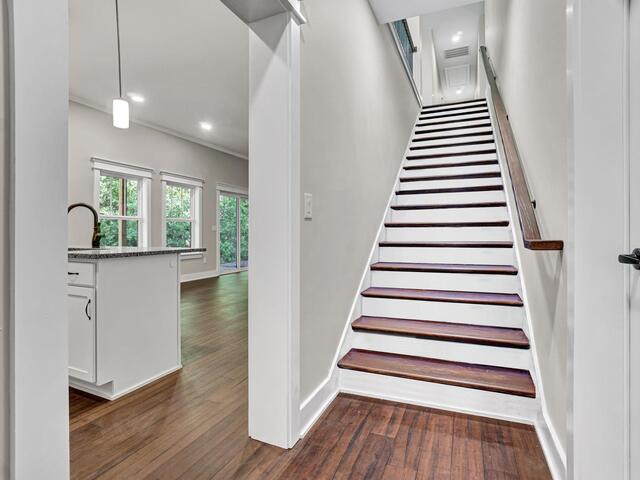
Basement : Full Finished,Interior Access
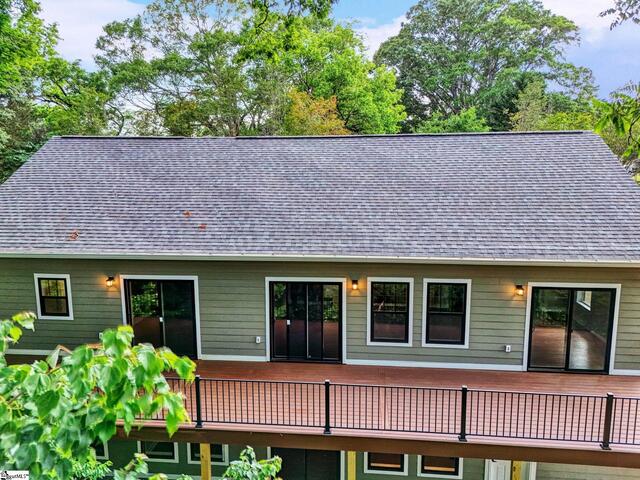
Roof : Architectural
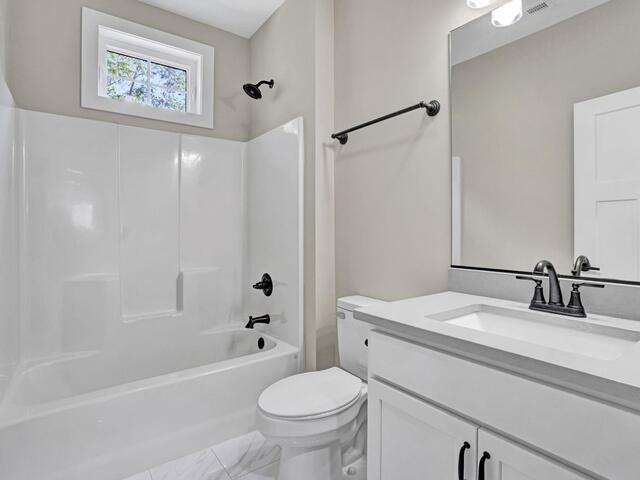
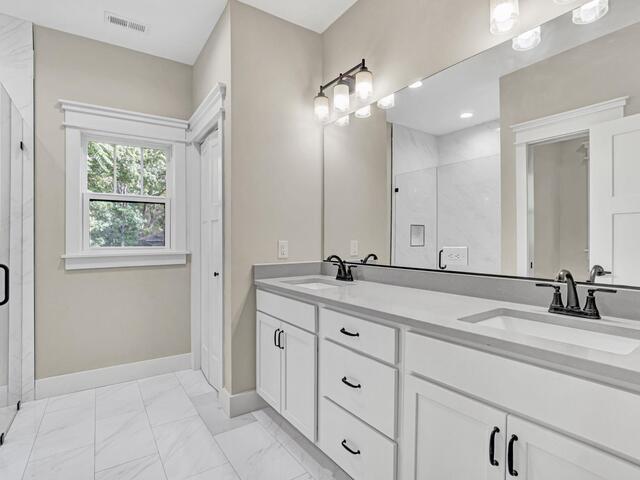
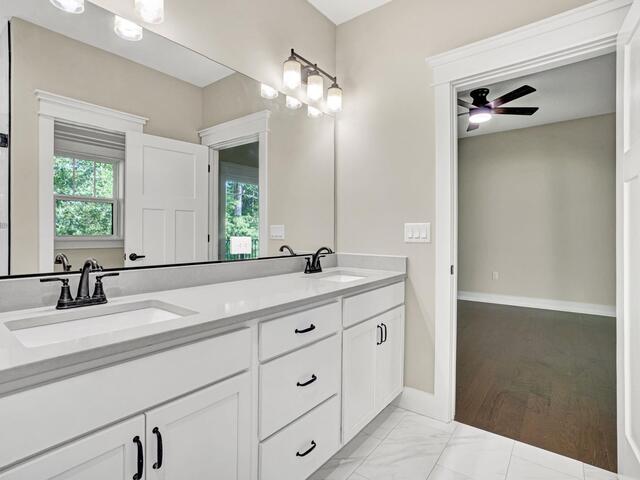
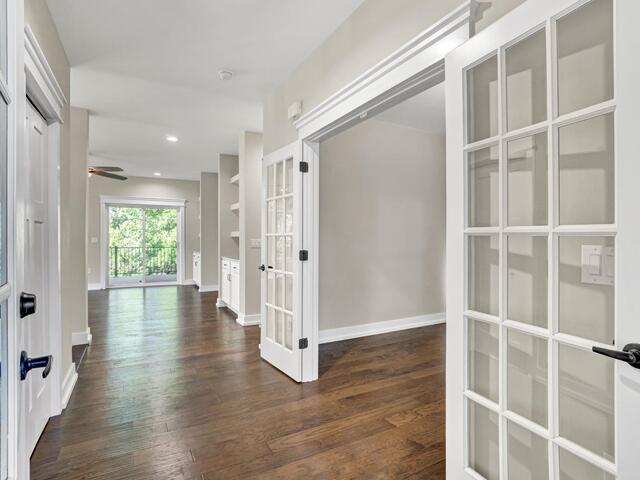
Interior Features : Ceiling 9ft+,Ceiling Fan,Ceiling Trey,Countertops Granite,Open Floor Plan,Walk In Closet,Second Living Quarters,Countertops – Quartz,Pantry – Walk In
Master Bedroom Features :
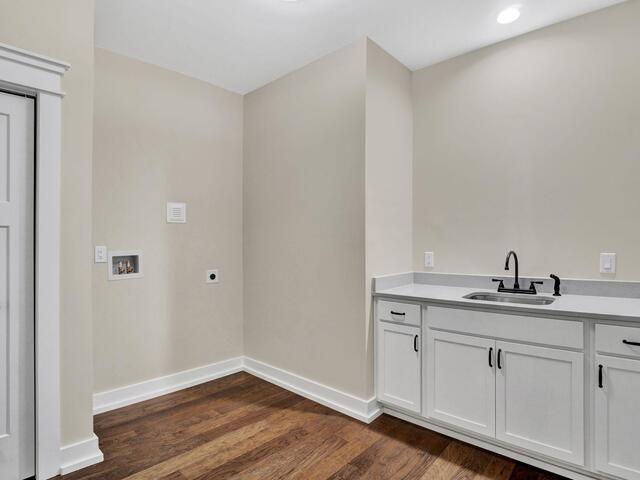
Specialty Room : 2nd Kitchen/Kitchenette,Laundry
Appliances : Dishwasher,Disposal,Refrigerator,Oven-Electric
Fireplace : None
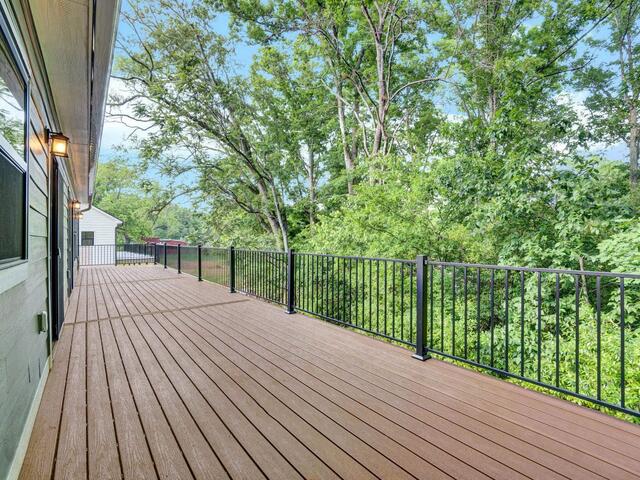
Lot Description : Sloped
Heating : Electric,Forced Air,Multi-Units
Cooling : Central Forced
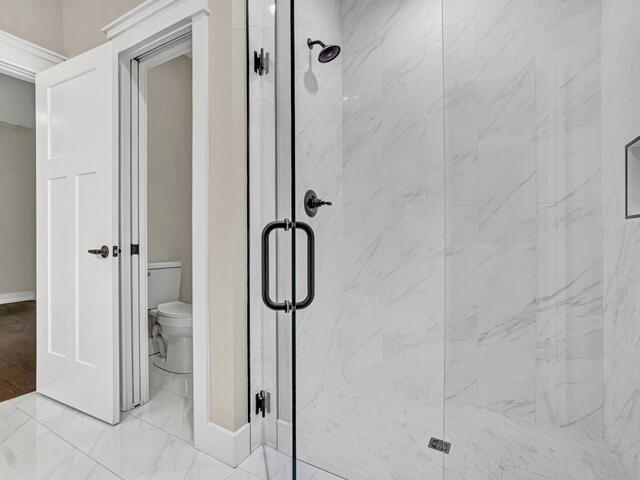
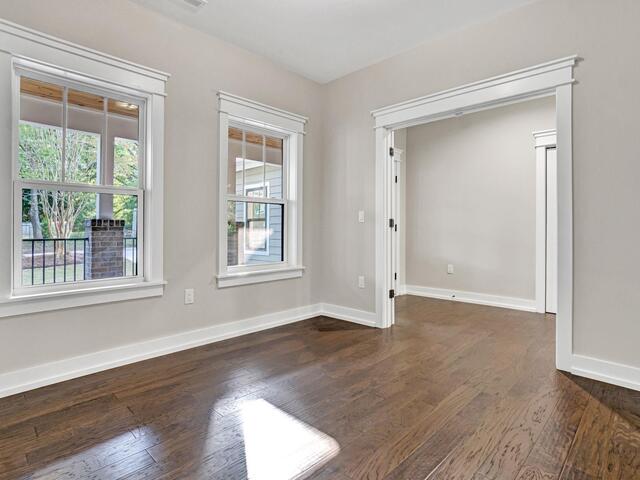
Floors : Ceramic Tile,Laminate Flooring
Water : Public
Sewer : Public Available,Sewage Pump
Water Heater : Electric
Foundation : Basement
Storage : Basement
Garage : Attached Garage 2 Cars
Driveway : Paved
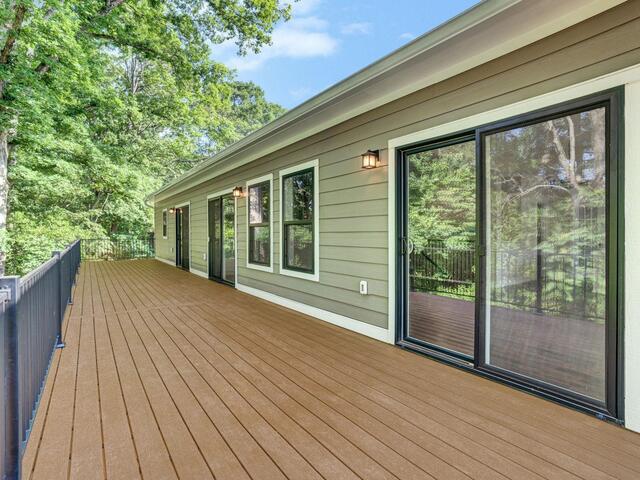
Exterior Finish : Concrete Plank
Elementary School : Pendleton
Middle School : Riverside
High School : Pendleton






 Copyright © 2000-2026. All rights reserved.
